

Sliding Glass Roof
Pairs well with
7-Year Warranty
Available For:
Sliding Glass Roof


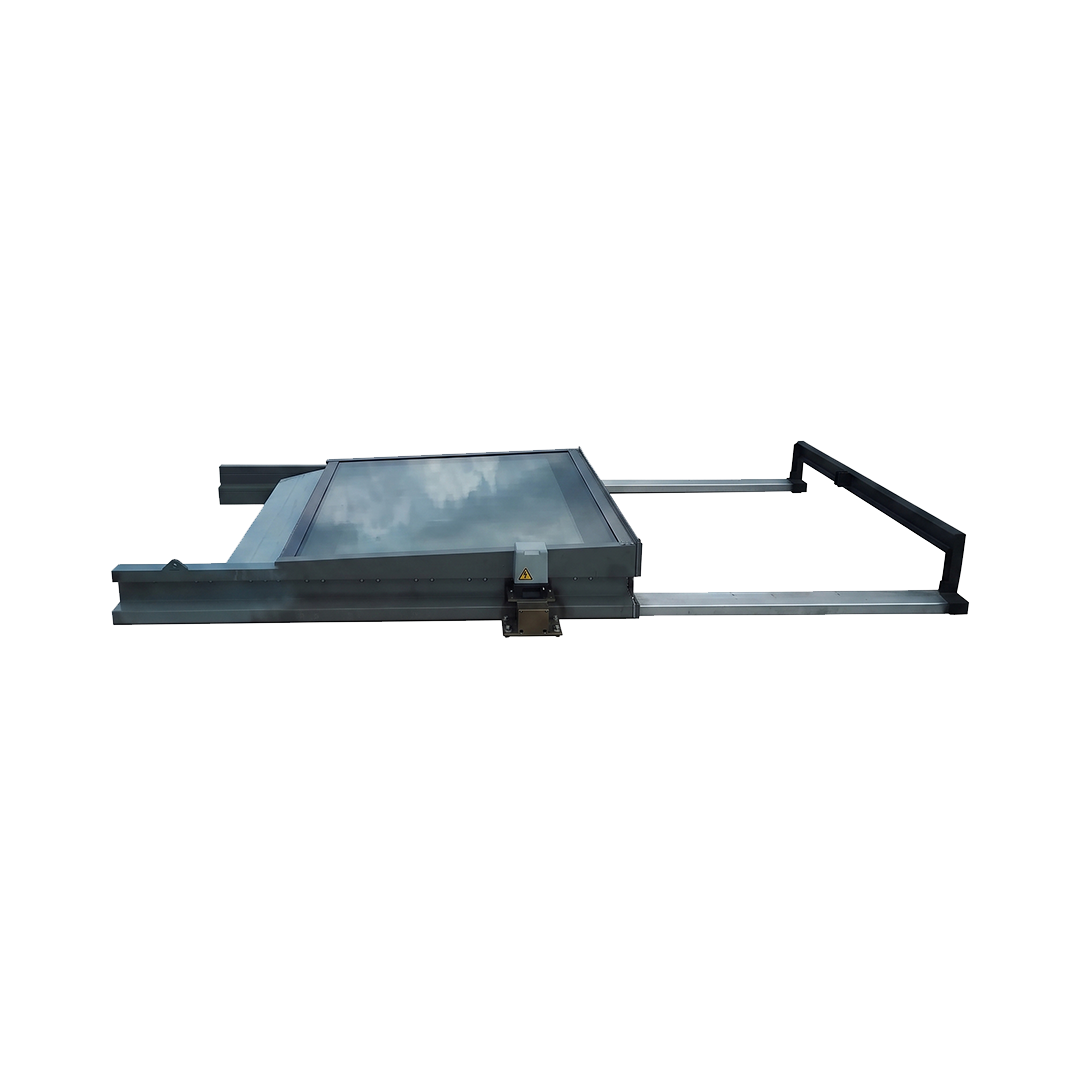
The Skyspan Sliding Glass Roof is used to provide natural light and ventilation to large areas needing access to the outdoors in ideal conditions, and the necessary protection in adverse conditions. Providing many options for outdoor entertainment areas or access to rooftop viewing areas and terraces otherwise unattainable.
Each system is individually designed and fabricated with a precision-welded aluminium or steel frame, ensuring structural integrity, watertight performance, and seamless architectural integration.
Utilising high-performance double-glazed glass, the GSA complies with AS1288:2021 Glass in Buildings (including Section 6 – Overhead Glazing), ensuring maximum safety, durability, and compliance in all applications.
The system can also be engineered to meet AS/NZS 1170 series structural standards for project-specific performance requirements.
Glazing Options

Tint Options

Custom tinting options and Ceramic Frit Patterns also available. Above images are for illustrative purposes only—actual tint colors may vary due to lighting and screen display.

| Glazing | U-Value | SHGC |
|---|---|---|
| Centre of Glass Values: | ||
| Single Glazed (Clear) | 3.6 | 0.63 |
| Double Glazed (Clear) | 1.3 | 0.27 |
| Double Glazed (Grey Tint) | 1.3 | 0.26 |
| Double Glazed (White Translucent) | 1.3 | 0.24 |
On a project specific basis, higher performance energy ratings up to SHGC 0.18 are available for maximum width of 2,000mm & maximum length of 3,500mm
| Frame Construction | Welded aluminium frame with integrated thermal break |
| Trafficable Use | Trafficable for cleaning and maintenance (AS1288 Section 6) |
| Roof Pitch Suitability | 3° – 60° (5° minimum recommended for water runoff) |
| Flashing Material | 0.75 mm Zincalume® (standard) or Stainless Steel / Colorbond® Ultra |
| Finish Options | Powder coated to any Colorbond®, Dulux or Interpon colour |
| BAL Rating | BAL-29 compliant (non-combustible aluminium, steel and glass) |
| Compliance Standards | AS 4285:2019 – Rooflights AS 1288:2021 – Glass in Buildings AS 3959:2018 – Bushfire Construction AS/NZS 1170 Series – Structural Design Actions |
| Warranty | 7 Years (manufacturing defects) |
| Made In | Australia |
These drawings are available to registered specifiers. Create a specifier account or log in to access them. All others can submit a product enquiry above.
If you have any questions, you are always welcome to contact us. We'll get back to you as soon as possible, within 24 hours on weekdays.
-
Shipping Information
Use this text to answer questions in as much detail as possible for your customers.
-
Customer Support
Use this text to answer questions in as much detail as possible for your customers.
-
FAQ’s
Use this text to answer questions in as much detail as possible for your customers.
-
Contact Us
Use this text to answer questions in as much detail as possible for your customers.


FAQs
Please read our FAQs page to find out more.