

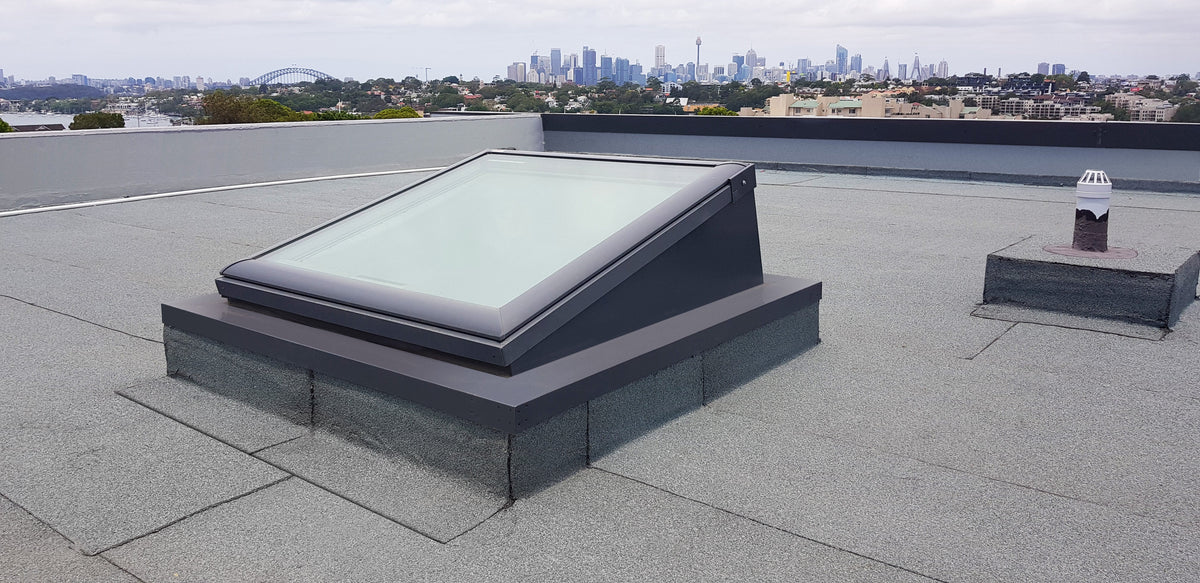

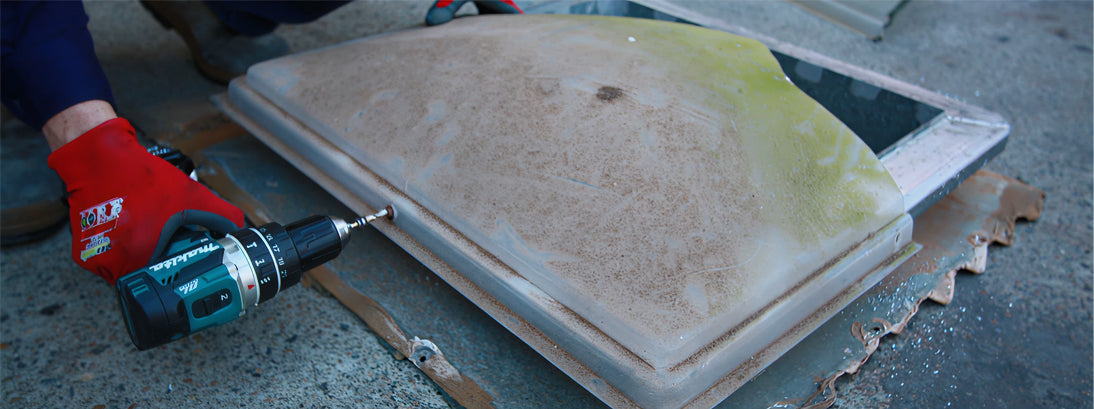
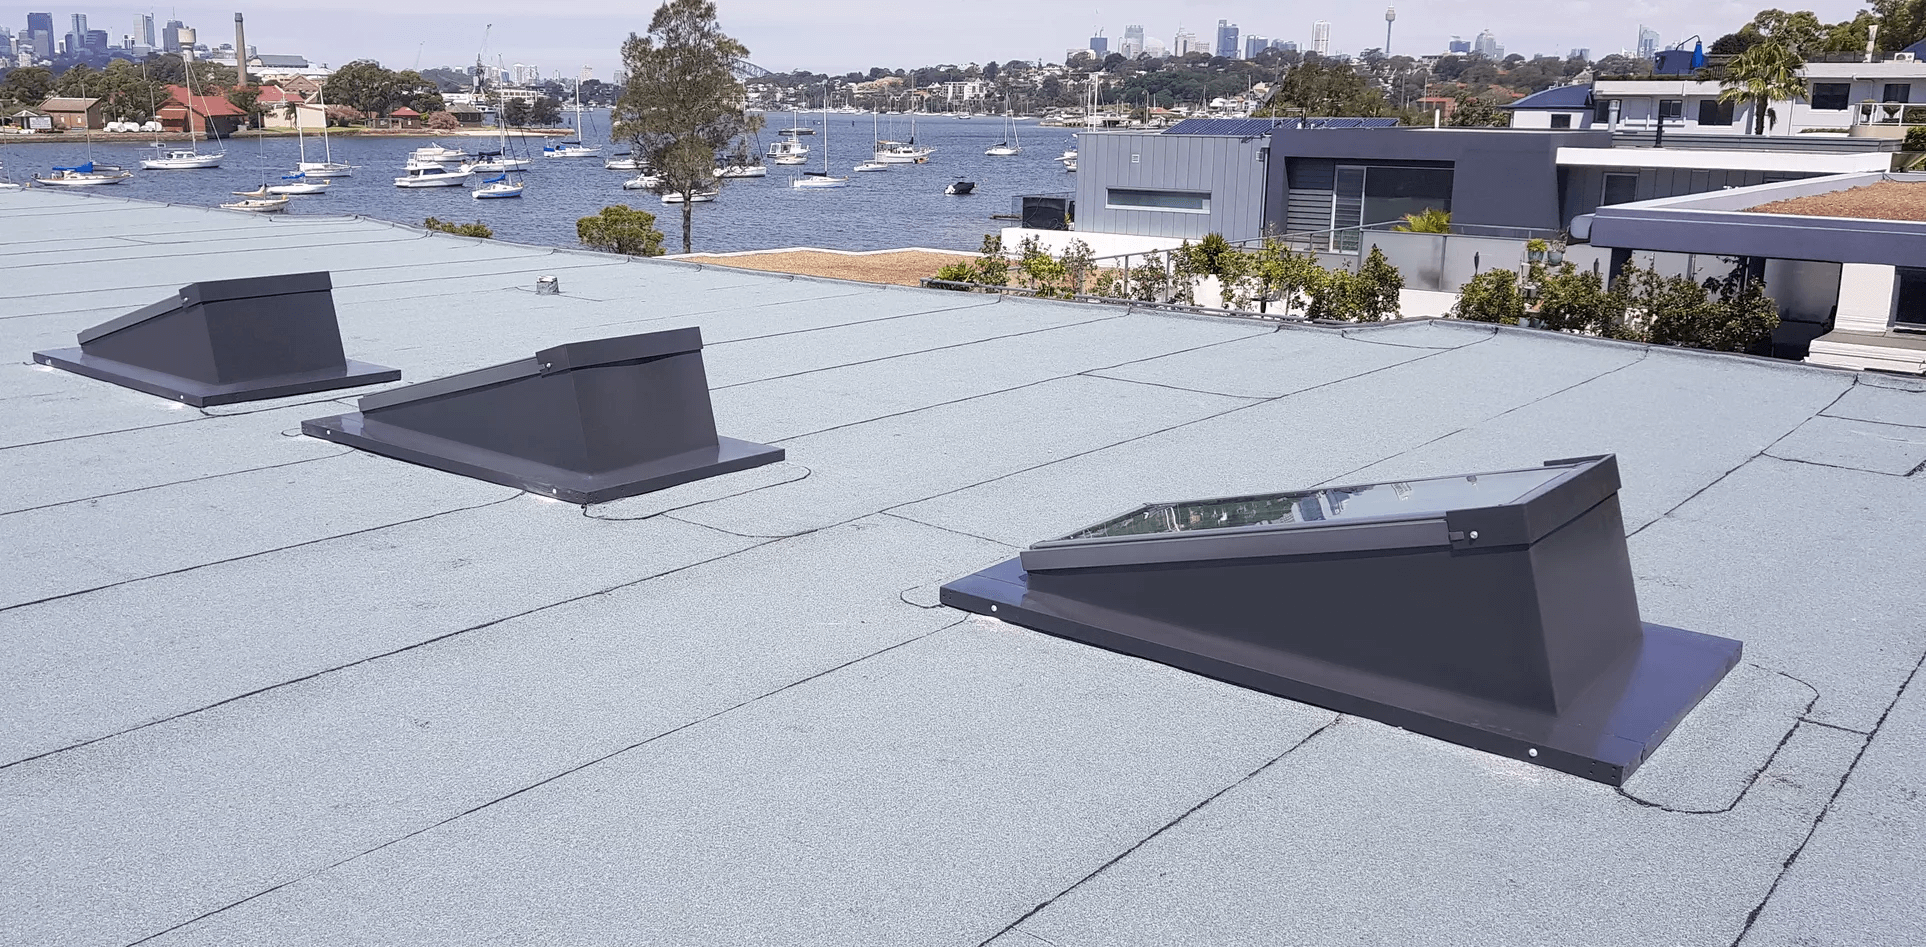
If your skylight looks like this after a few months… it wasn't pitched correctly.
The photo above was taken on a commercial building in Sydney. The skylights are relatively recent. The staining, those rust-brown oval rings in the centre of each panel, tells the whole story.
That pattern isn't random dirt. It's the waterline left behind by pooled water that has sat, evaporated and sat again, leaving sediment and oxidised residue in a ring each time. Every oval marks a puddle that never drained.
The cause isn't a product failure. It's an installation decision, or more accurately, the absence of one.
There's No Such Thing as a Truly Flat Roof
In construction, "flat roof" is a misnomer. Flat roofs that work are never perfectly level. They're designed with falls that move water toward drains and away from penetrations. A roof that holds water isn't performing correctly. It's a maintenance liability and a leak waiting to develop.
The same logic applies directly to skylights. A skylight installed without enough pitch becomes a low point in the roof plane, collecting water instead of shedding it. Even in moderate rain, that pooling leads to:
- Dirt and sediment build-up: carried in by water and left behind as it evaporates
- Algae and biological growth: stagnant water is an ideal place for it to grow
- Faster frame and seal wear: long contact with water shortens the life of seals, gaskets and frame finishes
- Higher leak risk: water sitting on joints and flashings finds pathways that moving water wouldn't
None of this is a warranty issue with the skylight itself. It's a consequence of how it was installed.
Flat vs 3° vs 5°: What Actually Happens
What the Standards Say: 3° Minimum
Australian Standards set a minimum fall of 3° for skylight installations. AS 4285 (skylights) sets this minimum, and the glazing itself must meet AS 1288 for overhead glazing. Below 3°, the unit is outside the conditions it was designed and tested for. Rainwater can't be relied on to clear the glazing, and normal glass deflection is enough to create a hollow where water collects.
Three degrees is the floor, not the target.
The 5° Rule
Skyspan recommends a minimum pitch of 5° for all skylight installations. That's above the 3° minimum in the Standard, and the margin matters. At 5°, rain drains freely even with building tolerances and glass deflection, water doesn't pool on the glazing, and rain's natural cleaning effect keeps the unit performing as intended.
Five degrees is not dramatic. On a nominally flat roof, it's achieved through the kerb or upstand design: the frame is built up at the high end to create the fall without affecting the roof membrane or the ceiling below. It's a detailing decision, not a structural one, and it costs very little to get right at installation.
How much rise do you need?
Most installers don't measure in degrees. Use this table to find how much higher the high end of the kerb needs to be than the low end, based on the skylight's length in the direction of the fall.
| Skylight length (in fall direction) |
Minimum rise at 3° (Standard) |
Recommended rise at 5° |
|---|---|---|
| 1000 mm | 52 mm | 87 mm |
| 1500 mm | 79 mm | 131 mm |
| 2000 mm | 105 mm | 175 mm |
| 3000 mm | 157 mm | 262 mm |
| 4000 mm | 210 mm | 350 mm |
| 5000 mm | 262 mm | 437 mm |
Rise = length × tan(angle), rounded to the nearest millimetre.
Getting it wrong costs far more to fix. In some cases, the staining and seal damage in the photo above can't be fully reversed without replacing the unit.
What This Means for Specification and Installation
For architects and specifiers: Call out pitch explicitly in skylight specifications and show it in kerb details on the drawings. Specify 5°, and never less than the 3° minimum in the Standard. Don't assume a builder will add fall where none is shown. If the design calls for a flush or low-profile kerb, check that the required fall can still be achieved, and if it can't, design the kerb to suit.
For builders and installers: If you're installing a skylight on a low-pitch or nominally flat roof and the drawings don't show a fall, raise it. A conversation at frame stage takes minutes. Fixing pooling and seal failure after handover takes much longer, and the cost of fixing it rarely falls on the right party.
A Simple Check Before You Install
The check takes thirty seconds and prevents a problem that can show up within months, and that takes longer still to explain to a client.
Frequently Asked Questions
Can I install a skylight flat?
A flat install is below the 3° minimum set by the Standard. Expect water to pool on the glazing, leading to staining, sediment build-up and faster seal wear. We recommend designing the kerb to give at least 5° of fall.
My roof is already pitched. Do I still need a raised kerb?
If the roof itself falls at 5° or more in the direction the skylight will drain, the skylight can follow the roof plane. If the roof pitch is lower than that, build up the kerb to make up the difference.
Why isn't 3° enough on its own?
All glass deflects slightly under its own weight, and larger panels deflect more. Add normal building tolerances, and a 3° install can end up with a shallow hollow where water sits. 5° gives enough margin for water to keep moving.
How do I measure the fall without a digital level?
Measure the skylight's length in the fall direction and the height difference between the high and low ends, then check it against the rise table above. For example, a 2000 mm skylight needs at least 105 mm of rise for 3°, or 175 mm for 5°.
Want to talk through your next project?

Share:
Centre of Glass vs System Value: Why Architects Should Specify Beyond the Glass